
Full Kitchen Remodeling
- Home
- Full Kitchen Remodeling
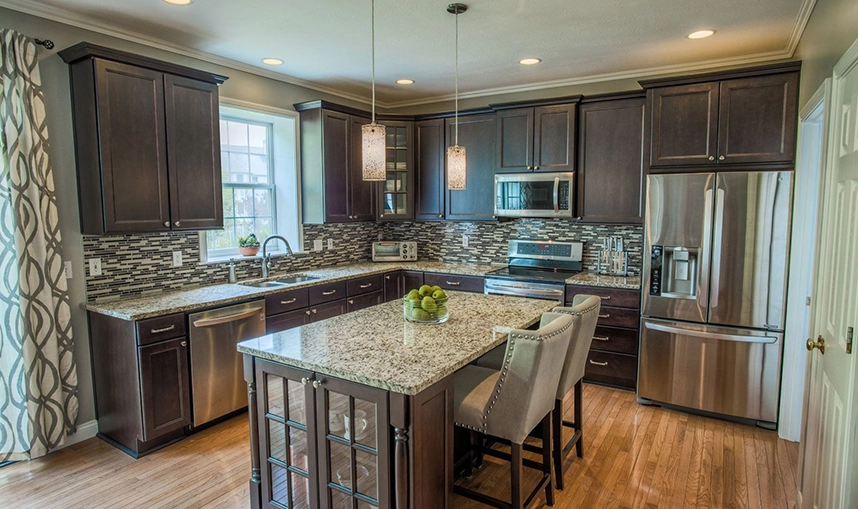
Full Kitchen Remodeling in Sacramento, CA
Making updates at the right time can help avoid bigger repairs later and make your kitchen easier to use every day. Whether it’s better storage, a cleaner layout, or updated surfaces, small changes can make a big difference in how the space feels and works.
Primary Solutions is a licensed, bonded, and insured contractor with 10 years of experience, handling projects with clear planning and steady communication. We work with homeowners across Sacramento, CA, and nearby areas, and you can call us at 916 880-8058 to talk about your kitchen and see what can be done next.
What You Can Enjoy When You Hire Us to Remodel Your Kitchen
If your kitchen feels cramped, outdated, or hard to use, it can make everyday tasks slower and more frustrating than they should be. By dealing with poor layout, worn cabinets, or limited space, daily cooking and cleaning can start to feel like extra effort. We help you fix these issues by improving how your kitchen works, so it feels easier to use and better suited to your daily routine without unnecessary stress.
With the right updates, you can expect:
- Better storage that keeps things organized
- More usable counter space for daily tasks
- Smoother movement between cooking areas
- Cabinets that open, close, and function properly
- Clean, updated flooring and surfaces
- Brighter lighting that makes the space easier to use
These changes don’t just improve how your kitchen looks; they make everyday use simpler and more comfortable. By making the right updates at the right time, your kitchen starts working with you instead of slowing you down.
How We Plan And Build Better Kitchen Spaces
We start by looking at how your kitchen is used every day and what parts are slowing you down or causing issues; this helps us focus on changes that actually improve daily use. With proper planning, we make sure each update fits your space and works well once everything is in place.
Here’s how we approach the work:
- Space planning based on daily use
- 3D design to show the layout before work
- Cabinet updates or full replacement
- Countertop and surface selection
- Flooring and tile installation
- Storage upgrades for better access
Each step is planned to improve how your kitchen functions without adding unnecessary changes. By focusing on both layout and materials, we make sure the space feels easier to use once the work is complete.
What To Expect During The Kitchen Remodel
We begin by checking your kitchen and understanding what needs to change before any work starts; this step helps avoid delays and keeps everything clear from the beginning. Using a step-by-step process, we move through each stage in order so the work stays organized and steady.
Our process usually follows these steps:
- On-site visit and inspection
- Measurements and layout planning
- 3D design review and approval
- Material selection and scheduling
- Removal of old cabinets and surfaces
- Installation of new cabinets, flooring, and fixtures
- Final walkthrough and adjustments
From start to finish, each step is handled with attention to detail so nothing is missed along the way. By following this order, we keep the work smooth and reduce the chances of unexpected issues. This also helps you stay informed about what is happening at each stage of the project.
Why Choose Us
Planning That Avoids Mid-Project Confusion
We take time to plan everything before starting the work. From layout to materials, this helps reduce changes later and keeps the project moving without stops.
3D Design Before Construction Begins
With 3D design, you can see how your kitchen will look before work starts. This makes it easier to adjust details early instead of fixing things later.
One Team From Start To Finish
We handle the full process without passing the job between different teams. This keeps communication clear and the work more organized from start to finish.
FAQs
Cabinets are installed first because countertop slabs are measured based on their exact position. Even small shifts affect fit, so templating happens only after cabinets are fully secured.
We check leveling during prep. If the subfloor has dips or slopes, it gets corrected before installation, so your new flooring sits flat and does not shift or crack later.
Yes, you can keep the same layout and still replace cabinets, countertops, backsplash, and flooring. This works well if your current flow feels right, but the materials need updating.