
Custom Build Cabinets
- Home
- Custom Build Cabinets
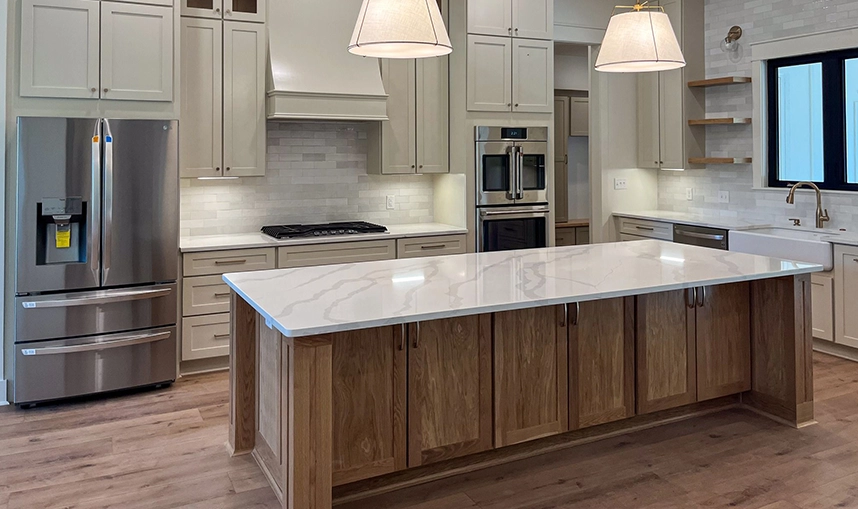
Custom Build Cabinets in Sacramento, CA
Better storage makes daily life easier. With everything in the right place, you spend less time searching and more time using your space the way you want. Primary Solutions has been working with homeowners in Sacramento for over 10 years. We are licensed, bonded, and insured, and we focus on keeping projects organized from start to finish.
From kitchens and bathrooms to closets and other interior areas: we help improve how your home functions. If you’re planning an upgrade, you can call 916-880-8058 and talk through your ideas.
Custom Cabinets That Make Everyday Storage Simple
Poorly planned storage can make a home feel crowded and harder to use. Cabinets that don’t fit the room properly often leave wasted space, awkward corners, and storage areas that are difficult to reach. Over time, drawers may stop working smoothly, shelves become overloaded, and everyday items end up scattered around the room.
Whether you’re updating one area or making changes throughout your home, we help create storage that fits the way you live. With a layout designed around your space, we make it easier to stay organized, keep surfaces clear, and get more use from every part of the room.
Many homeowners contact us because of issues such as:
- Limited storage space is causing clutter
- Cabinets that do not fit the room layout
- Wasted corners and unused wall areas
- Shelves that cannot hold daily-use items
- Poor drawer access and organization
- Outdated cabinet designs are affecting the appearance
By taking time to plan the layout carefully, we help address these common problems before installation begins. Our team focuses on creating storage that fits the space properly, works better day after day, and gives your home a cleaner, more organized look.
Cabinet Design Built Around How You Use Your Space
Good cabinet work starts with understanding daily use, and we focus on how you actually move and use your space. By looking at where items are placed and what you reach for most, we plan storage in a way that feels right and easy to use.
Using proper measurements and layout planning, we make sure every section fits your space instead of forcing standard sizes into it. With that approach, we turn even small or awkward areas into something useful.
This is how we plan each project:
- Room-specific storage planning
- Cabinet layout development
- Material and finish selection
- Interior shelf configuration
- Drawer and hardware planning
- Space-maximizing storage features
With these steps in place, we create storage that works naturally for you, not something you have to adjust around every day.
What To Expect During Your Cabinet Installation
Before anything starts, the space is checked carefully, and we take time to review every detail so nothing is missed later. Measurements are taken, layouts are reviewed, and we go over small points early so the work doesn’t feel rushed.
From there, the work moves into installation, and we follow a clear plan to keep everything organized. With each step, we make sure parts are placed properly so everything lines up and works the way it should.
Here’s how the process moves forward:
- Initial consultation and site visit
- Space measurements and planning
- Design review and approval
- Material preparation
- Cabinet installation
- Final inspection and adjustments
By following this order, we keep the work on track, reduce delays, and make sure the final result fits your space the right way.
What Sets Our Custom Cabinets Apart In Sacramento
Cabinet Planning That Locks In The Right Layout
Many problems happen because work starts too soon. We take time to review layouts and storage needs first, so everything fits right when it's installed.
One Team Handles the Work
With us, you're not dealing with different crews for each step. From start to finish, the same team manages the project, which keeps things simple and clear.
Cabinet Experts With Full Home Remodeling Experience
Because we also work on kitchens, bathrooms, and other upgrades, we understand how storage fits into the bigger picture. This helps avoid mismatched layouts or awkward placements.
Custom Cabinet FAQs in Sacramento
It depends on the size and design. Smaller projects can take a few days, while larger ones may take longer due to planning and material prep.
Yes, they can. Whether it's a tight corner or an odd layout, measurements are taken first so everything fits properly.
They can be added in kitchens, bathrooms, closets, laundry rooms, garages, and even home offices. It depends on what kind of storage you need.