
HOME REMODELING • ELK GROVE, CA
More space is not always the answer when a room feels crowded. Sometimes the problem is where cabinets end, how doors open, where household items are stored, or how people move between connected spaces. Before expanding or rebuilding a room, it is worth seeing whether better use of the existing footprint can solve the problem.
For Elk Grove projects, we pay close attention to how one room supports the next. We look at where kitchen items are stored, how flooring meets adjoining rooms, where bathroom storage falls short, and which improvements could reduce everyday clutter without adding unnecessary construction. Depending on what the home needs, we may combine custom cabinetry, kitchen or bathroom work, surface updates, or broader home improvements into one connected plan.

We plan kitchens, bathrooms, and shared spaces around movement, storage, routines, and everyday household traffic.
Custom cabinetry uses walls, corners, drawers, and vertical space more effectively than poorly fitted storage.
We consider flooring, openings, lighting, cabinets, and nearby rooms before changing one space in isolation.
We prioritize improvements keeping rooms practical as household needs and daily routines change over time.
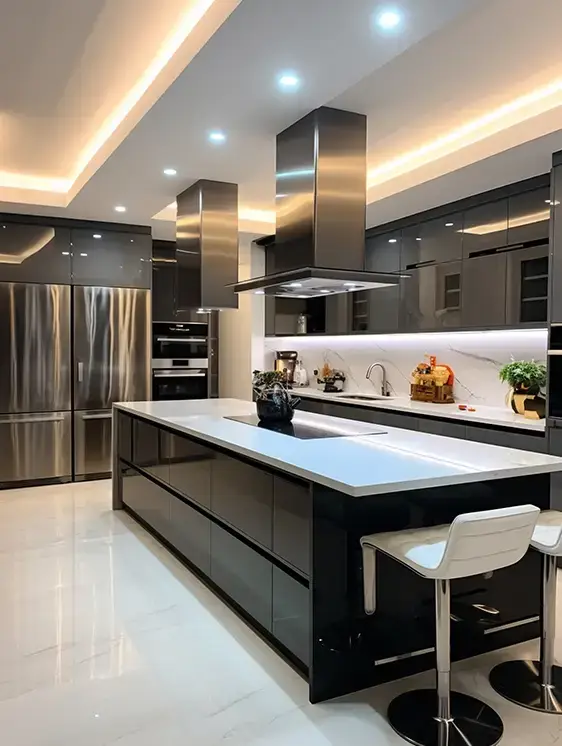
Storage is not only about adding more cabinets. The position, depth, access, and purpose of that storage determine whether it actually makes the room easier to use. A poorly placed cabinet can create another obstacle, while a well-planned drawer, pantry section, vanity, or tall cabinet can free up surfaces and make the same room feel more manageable.
For Elk Grove homeowners, we may look at opportunities such as:
Counter areas near the refrigerator, sink, range, or pantry can make cooking and unloading groceries easier. A kitchen remodel can address those work zones together instead of placing cabinets first and solving movement later.
Tall cabinetry can sometimes use wall space that would otherwise remain empty. Our custom cabinet service is intended for rooms where standard sizes do not use the available dimensions well.
A vanity may need better drawers, more usable counter area, or different placement rather than simply a newer finish. Bathroom remodeling can also include showers, tubs, tile, plumbing adjustments, and layout improvements when the problem goes beyond storage.
If the cabinet arrangement already works, cabinet restoration can be considered instead of changing the entire layout.
Changing flooring in one space may affect thresholds and adjoining rooms. That connection should be reviewed before materials are ordered.
A doorway, soffit, wall section, or cabinet run can affect movement through more than one room. Larger changes can be managed through our general contracting service.
Design decisions and construction requirements should not be treated as two separate conversations. A wall change, garage conversion, addition, or more involved interior remodel can affect what needs to be submitted before work begins.
For Elk Grove, a useful pre-construction checklist is:
☐ Mark any walls, openings, or structural elements being changed.
☐ Decide whether plumbing fixtures will remain in their existing positions.
☐ Identify new lighting, outlets, wiring, or other electrical changes.
☐ Finalize cabinet measurements after the layout is settled.
☐ Review flooring transitions into adjoining rooms.
☐ Choose major finishes after dimensions and clearances are confirmed.
☐ Check applicable City of Elk Grove permit and plan-review requirements.
☐ Put demolition, rough work, surfaces, cabinetry, and finish installation in the correct order.
The City of Elk Grove’s building-permit guidance lists interior residential remodels, garage conversions, and dwelling additions under additions/remodels requiring plan review. Its guidance directs applicants to submit the application and supporting documents through the city’s online eTrakit permit system.
This does not mean every cosmetic improvement follows the same process. It does mean the approval path should be checked early when a project expands beyond surface-level changes.
We consider what needs to fit inside the room before deciding where cabinets should go. Our custom cabinetry work includes measurements, layout planning, shelf configuration, drawers, hardware, and storage features designed around available space.
We work across cabinetry, tile, flooring, kitchens, bathrooms, reframing, plumbing coordination, and electrical coordination. That makes it easier to consider how one improvement affects the surfaces and systems around it.
We do not treat design and construction as unrelated steps. Our site describes an approach that uses planning, 3D kitchen design, material decisions, trade coordination, installation, and final review as parts of the same remodeling process.
Yes. Better cabinet dimensions, drawers, tall storage, corner planning, and a revised cabinet layout can increase usable storage inside the existing room. Our custom cabinetry work is specifically intended for storage needs and spaces that standard cabinets may not fit well.
The City of Elk Grove lists interior residential remodels, garage conversions, and dwelling additions within its additions/remodels category and states that plan review is required for that category. The exact requirements should be checked against the final project scope.
Yes. Better fixture placement, a different shower or tub arrangement, tile, a more useful vanity, and improved storage can change how the existing footprint works. Our bathroom remodeling service includes partial updates as well as more complete bathroom changes.
Yes. The company's custom cabinet information discusses cabinetry for kitchens, bathrooms, closets, and other interior spaces, and identifies laundry rooms, garages, and home offices as possible locations depending on the storage need.
Either approach can work. If the rooms share flooring, openings, plumbing, cabinetry, or finishes, planning them together can help identify decisions that affect both spaces. If the projects are largely independent, they can be divided into phases. Homeowners considering a broader project can review our full remodeling services before deciding how to divide the work.
ELK GROVE REMODELING CONSULTATION