
Roseville,CA
- Home
- Roseville,CA
HOME REMODELING • ROSEVILLE, CA
Refresh What Matters With Home Remodeling in Roseville, CA
Many remodeling projects begin with a room that still works on paper but no longer feels right in daily use. A kitchen may have enough square footage yet waste storage around corners and upper walls. A bathroom may be functional but feel cramped because of fixture placement, limited vanity space, or outdated surfaces. In Roseville homes, those small design weaknesses can build up over time, which is why a remodel often starts with improving how the existing space performs before making larger structural changes.
For our Roseville projects, we begin by deciding where change will actually earn its place in the remodel. We compare existing layouts, cabinetry, surfaces, storage, openings, and fixtures against what the homeowner wants the rooms to do differently. Sometimes that points toward a complete kitchen remodeling project; other homes may benefit more from cabinet restoration, new flooring, a bathroom update, or several carefully selected improvements. Because our current service offering covers kitchens, bathrooms, cabinetry, tile, flooring, reframing, and larger renovations, we can adjust the scope around the home rather than forcing every project into the same type of remodel.
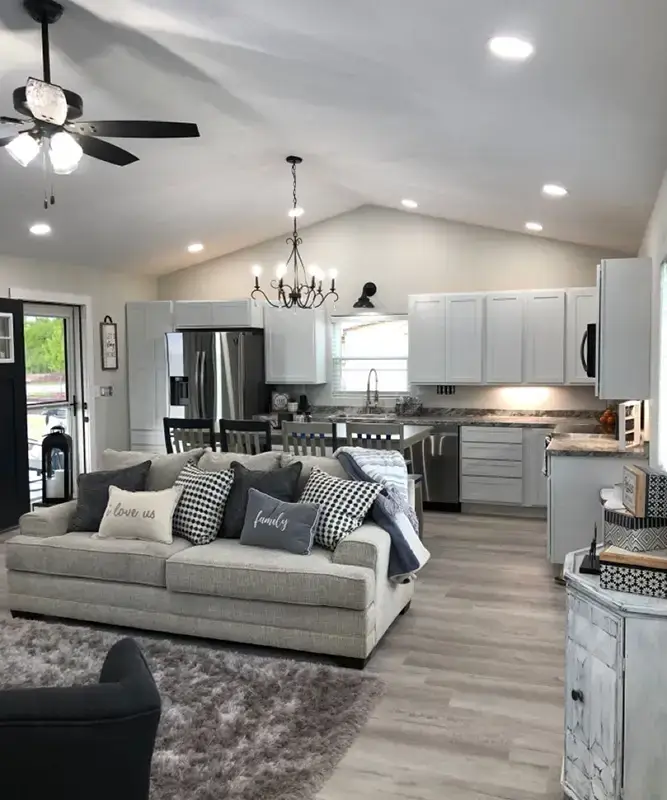
Keep the floor plan when movement works; change it only when function clearly falls short.
Inspect cabinets, plumbing positions, flooring, and openings before deciding which existing features deserve replacement first.
Choose high-use surfaces first, then coordinate finishes so rooms feel deliberate rather than pieced together.
Plan storage, fixtures, and surfaces around how the room should work years from now too.
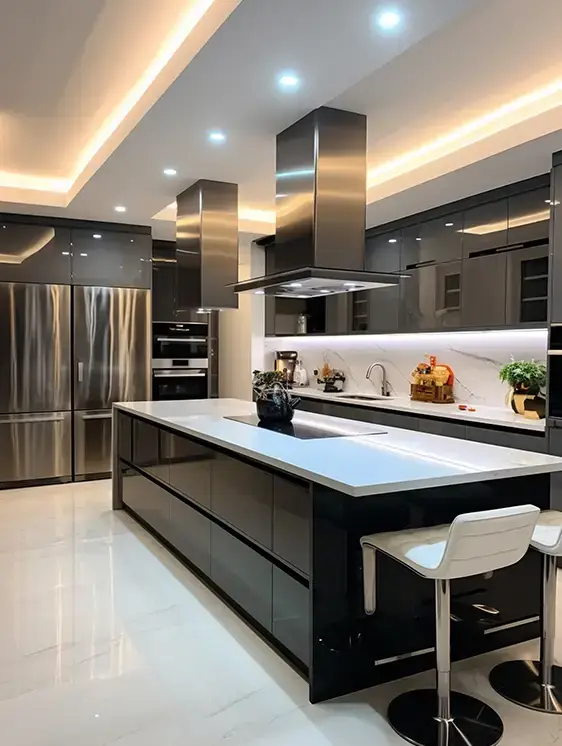
Before You Redesign the Room, Test What Is Already Working
A remodeling plan becomes more focused when homeowners separate outdated appearance from poor function. An older kitchen can have an excellent footprint. A bathroom may need a better vanity and shower without needing to become larger. Cabinets may have sound boxes but tired doors and finishes. Testing each part of the room before replacing it helps determine where a complete redesign is justified and where a selective improvement can do the job.
Keep an efficient kitchen footprint.
If the sink, range, refrigerator, counters, and walkways already work together, a kitchen remodel can concentrate on cabinetry, counters, backsplash, lighting, flooring, and surfaces instead of changing the entire room configuration. The company’s kitchen service confirms that existing layouts can be retained during a full finish update when the flow still works.
Look inside the cabinets before judging the doors.
Old cabinet finishes do not automatically mean the cabinet system has reached the end of its useful life. Where the boxes remain strong and the layout is suitable, cabinet restoration may allow the existing configuration to stay.
Change storage when the layout cannot support daily needs.
A useful room can still have poor drawers, awkward corners, wasted wall height, or insufficient organization. Custom-built cabinets are useful when standard sizes cannot fit the dimensions or storage needs of the space. The business specifically lists custom cabinetry for unusual spaces and new storage requirements.
Treat flooring as part of the larger interior.
Flooring chosen for one room should account for adjoining spaces, thresholds, cabinetry, moisture exposure, and how the material will be used. Primary Remodeling currently lists LVP, laminate, hardwood, and tile among its flooring options.
Give bathrooms the same test.
A bathroom renovation can focus on tile, a vanity, shower, tub, fixtures, or storage when the existing footprint remains practical. More extensive changes become useful when plumbing positions, clearances, or the room arrangement are causing the problem.
Reserve structural work for structural problems.
Moving walls, changing openings, removing soffits, or reframing can make sense when the current structure blocks the intended layout. If it does not, those changes should not become the automatic starting point of the project.
Restore, Replace, or Redesign? They Solve Three Different Problems
The word remodel can describe very different levels of work. One homeowner may need new surfaces, while another needs a room reorganized from the structure outward. Deciding which category each feature belongs in keeps cosmetic decisions from turning into unnecessary construction.
| Direction | Best Considered When | Examples |
|---|---|---|
| Restore | The underlying feature works but looks worn or dated | Cabinet boxes, doors, hardware, selected finishes |
| Replace | The item is worn, unsuitable, damaged, or no longer fits the room | Flooring, counters, tile, vanity, fixtures |
| Redesign | The problem comes from how the room itself is arranged | Cabinet configuration, openings, walls, kitchen workflow, bathroom layout |
This distinction also matters when the project reaches permit planning. The City of Roseville defines a remodel as alteration or reconstruction of existing space that does not increase building square footage. Its residential remodel guidance requests existing and proposed floor plans and can require additional framing information where bearing walls are removed or openings are enlarged. The guidance also calls for an electrical plan showing new and existing lights, outlets, and the electrical panel.
For projects where wall changes, cabinetry, flooring, electrical work, plumbing, and finishes overlap, our general contractor service can help organize those connected parts rather than handling each improvement as an isolated job.
Why Choose Us for a Roseville Home Remodel?
We look at what the current room already does well. If a footprint, opening, plumbing location, or cabinet arrangement supports the new goal, keeping it may allow more attention to go toward the parts that actually need improvement. This is especially useful for Roseville home remodeling projects where the house needs a meaningful update without a complete structural redesign.
Our current services extend from cabinets, tile, flooring, kitchens, and bathrooms to reframing and broader home renovations. That means a project does not have to be defined as either a “small refresh” or a “full gut.” The scope can be built around the work the home genuinely needs.
For kitchen projects, we use 3D planning to review layouts, cabinetry, counters, lighting, storage, and workflow before construction. Our current site also lists more than 10 years of experience and licensed, bonded, and insured contractor status.
FAQs About Home Remodeling in Roseville, CA
Yes. Cabinets, countertops, backsplash, flooring, lighting, hardware, storage, and finishes can create a substantial change while retaining the existing room footprint. Our kitchen service specifically notes that a homeowner can keep the same layout while replacing cabinets, countertops, backsplash, and flooring when the existing flow works well.
Start with the cabinet boxes and layout rather than the finish. If the structure remains sound and the storage arrangement works, cabinet restoration may be worth considering. If the boxes are damaged or the configuration wastes space, new or custom cabinetry may provide a better long-term solution.
Consider where the flooring begins and ends, how it meets nearby rooms, whether cabinets or vanities are changing, moisture exposure, traffic, and the condition of the surface underneath. Flooring should support the room plan rather than being selected as an isolated finish.
The project should be evaluated before demolition. Roseville's remodel guidelines require additional framing information when a bearing wall or part of one is removed, or when an opening is enlarged. The exact submittal requirements depend on the final project scope.
Yes. Roseville's building-permit guidance states that permit applications are submitted electronically through the city's OPS Portal, with requirements varying by project scope. Homeowners planning a more involved home improvement project should confirm the current submittal checklist before regulated work begins.
ROSEVILLE REMODELING CONSULTATION
- 10+ years of remodeling experience
- Licensed, bonded, and insured
- Kitchen, bathroom, cabinet, flooring, and whole-home projects