
HOME REMODELING • FRESNO, CA
Some parts of a home show their age through appearance. Others reveal it through the amount of effort they require every day. Cabinets become harder to organize, flooring takes more work to maintain, countertop space disappears under frequently used items, or a bathroom becomes frustrating because several small design issues have accumulated in one room. Before choosing new materials, it helps to identify which parts of the home are creating repeated work, clutter, poor movement, or maintenance.
We start by finding out what is making the room harder to live with, not by deciding what should be torn out. A crowded kitchen may need better storage rather than more square footage. Worn cabinets may be candidates for cabinet restoration if the existing boxes and layout remain useful. A bathroom that feels difficult to maintain might benefit from new surfaces, a different vanity, or better fixture placement instead of a complete structural change. Because our work includes kitchen remodeling, bathroom remodeling, cabinetry, flooring, tile, reframing, and broader interior improvements, we can build the scope around what genuinely needs correction.

Identify surfaces, storage, fixtures, and layouts that create the most repeated frustration during everyday routines.
Notice which finishes, joints, cabinets, or floors demand more upkeep than their usefulness justifies daily.
Check how one improvement affects nearby flooring, walls, lighting, storage, and adjoining room finishes overall.
Separate necessary construction from optional upgrades before a project quietly becomes much larger than necessary.
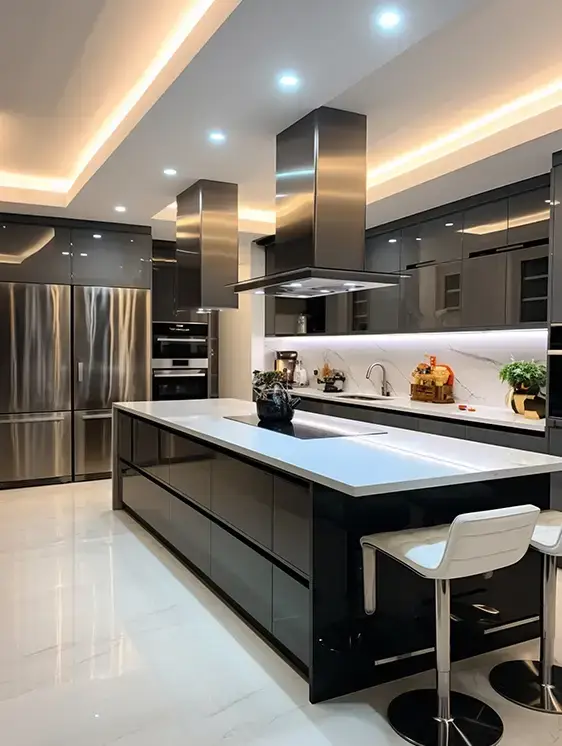
A remodeling problem should not be diagnosed only by how a room looks. The same symptom can have several possible solutions. Constantly crowded counters, for example, could indicate insufficient cabinetry, poorly organized storage, or a layout that puts useful space in the wrong places.
| If You Notice | Consider | What It Could Improve |
|---|---|---|
| Counters constantly collect appliances and household items | Storage and cabinet review | Frees usable work surfaces without automatically enlarging the room |
| Cabinet doors look worn but storage still works | Cabinet restoration | Updates useful cabinetry without unnecessary removal |
| Deep corners or tall walls are wasted | Custom cabinetry | Uses difficult dimensions for more practical storage |
| Kitchen traffic crosses the main work area | Layout evaluation | Improves movement around appliances, cabinets, and counters |
| Bathroom surfaces take too much effort to maintain | Material and fixture review | Simplifies cleaning while updating worn areas |
| Flooring feels disconnected between rooms | Multi-room flooring plan | Creates cleaner transitions through adjoining spaces |
| One requested change affects several trades | General contractor planning | Coordinates framing, electrical, plumbing, flooring, and finishes |
A Fresno kitchen where movement, storage, surfaces, and appliance positions are all contributing to the problem may benefit from a full kitchen remodeling plan. Instead of treating cabinetry, counters, lighting, flooring, and appliances separately, the entire room can be reviewed as one working space.
Paint, decorative hardware, and some fixtures can usually be changed again without disturbing much of the room. Structural and layout choices are different. They influence several materials or building systems, which means changing them later may require finished work to be removed and completed again.
Pay extra attention to:

Cabinet placement affects countertops, appliance openings, backsplash dimensions, flooring, and circulation. Confirm the configuration before surrounding materials are finalized.
Moving a sink, vanity, shower, or tub can affect walls, flooring, cabinetry, and other construction. A workable plumbing position may be worth preserving when relocation offers little functional benefit.
Flooring selected for one room may meet hallways, living spaces, bathrooms, or kitchens. Material height and transition locations should be considered before installation begins.
Enlarging an opening or removing part of a wall can introduce framing, electrical work, flooring repairs, trim, and other finish work.
Tile should be considered alongside cabinets, fixtures, flooring, cleaning needs, and surrounding finishes because replacing it later can be disruptive.
Outlets, switches, task lighting, and appliance connections should support the finished layout rather than being fitted around it afterward.
Countertops, cabinetry, floors, wall finishes, tile, and hardware should be reviewed together so one late choice does not force earlier work to change.
When several of these decisions begin overlapping, working through our general contractor services can help keep framing, cabinetry, plumbing, electrical work, flooring, and finishes under a coordinated project plan.
We want to understand why a room feels difficult before deciding what to replace. Poor storage, worn materials, an inefficient cabinet arrangement, or an awkward opening all require different responses. Identifying the real issue helps keep the remodeling scope focused.
A homeowner may need targeted home improvements, restored cabinets, custom storage, a room remodel, or broader construction. Because we work across these areas, every project does not have to become a complete tear-out simply because one part of the room needs attention.
Cabinets influence countertops. Flooring meets adjoining rooms. Wall changes can affect electrical lines. Bathroom layouts can alter plumbing and tile requirements. We consider those connections before installation so one improvement does not create avoidable work elsewhere.
Homeowners still comparing possible project directions can review our complete remodeling services before deciding which improvements belong together.
Start with function rather than appearance. If the layout, storage, plumbing positions, and major features still work well, new finishes or selective improvements may be enough. A larger remodel becomes more useful when the existing configuration itself creates repeated problems.
No. If the cabinet boxes remain structurally useful and the layout works, cabinet restoration may be worth considering. Replacement or custom cabinetry becomes more useful when there is damage, wasted space, inadequate storage, or a configuration that no longer supports the kitchen.
Settle choices that affect other work first. Cabinet layout, plumbing positions, walls, major appliance locations, flooring transitions, and electrical placement usually have a greater effect on the overall project than paint, hardware, or decorative details.
Yes. Flooring can be coordinated with kitchens, bathrooms, cabinetry, and broader home improvement projects so thresholds, adjoining spaces, cabinet footprints, and room transitions are considered together.
Yes. If a kitchen, bathroom, flooring update, or structural change affects adjoining spaces or shared trades, planning the work together can help identify dependencies early. Homeowners considering a larger project can start with our general contracting services or review the full service list before defining the final scope.
FRESNO REMODELING CONSULTATION