
Rocklin, CA
- Home
- Rocklin, CA
HOME REMODELING • ROCKLIN, CA
Home Remodeling in Rocklin, CA That Brings Connected Spaces Together
Home remodeling in Rocklin, CA should improve more than one isolated room. Kitchens open into dining areas, bathroom flooring meets hallways, cabinet finishes sit beside wall colors, and new flooring often continues into adjoining spaces. When those connections are ignored, even a well-remodeled room can feel separate from the rest of the house. A stronger plan looks at where rooms meet and makes sure materials, movement, storage, and finishes work together.
We plan our Rocklin remodeling work with those room-to-room connections in mind. A kitchen remodel may affect nearby flooring, lighting, trim, and dining-space finishes. A bathroom renovation may need to account for hallway transitions or adjoining cabinetry. If several areas are changing, we can bring cabinetry, flooring, tile, reframing, and broader home improvements into the same plan so the finished spaces feel related without making every room identical. Primary Remodeling’s current service offering includes kitchens, bathrooms, cabinets, flooring, tile, reframing, whole-home renovation, and trade coordination.
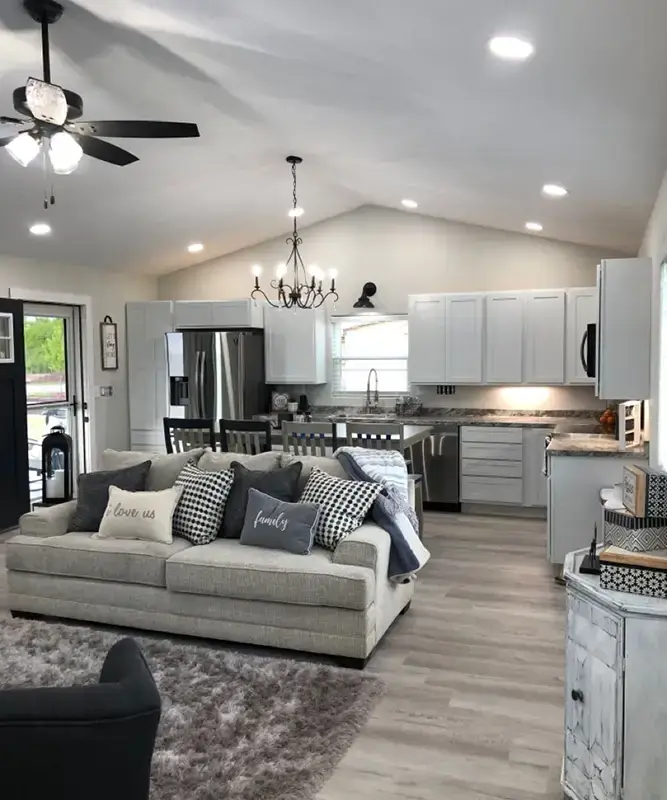
Plan where flooring, walls, cabinetry, and trim meet so one remodeled room connects cleanly with another.
Identify the features that should guide nearby choices, such as flooring, cabinetry, countertops, or major openings.
Repeat selected tones, textures, or finishes across spaces without forcing every room to look exactly alike.
Decide where one material should stop and another should begin before installation creates awkward visual breaks.

What Should Stay Consistent Across Connected Rooms?
Connected spaces do not need identical materials, but they do need a reason for how one room leads into the next. The goal is not to match everything. It is to avoid combinations that make the home feel as though each project was planned without considering the spaces around it.
Flooring transitions should be deliberate.
If kitchen flooring meets a hallway, dining room, or living area, consider material thickness, threshold placement, pattern direction, and visual continuity before installation. A broader home improvement project can help coordinate flooring across more than one space rather than solving each threshold separately.
Cabinetry should relate to nearby finishes.
Kitchen cabinets do not need to match a bathroom vanity or built-in exactly, but undertones, hardware, wood character, or finish temperature can help the spaces feel connected. When standard cabinetry does not fit the available dimensions or storage needs, custom-built cabinets can be planned around the room instead of forcing a preset size into the layout. Primary Remodeling’s current site confirms custom cabinet work for unusual spaces and new storage needs.
Lighting should change by task, not randomly by room.
Kitchens may need stronger task lighting while living areas use softer ambient lighting. The fixtures can differ while still sharing a compatible finish, shape, or color temperature.
Trim and wall transitions need a stopping point.
Open-plan areas can make it difficult to decide where paint, wall treatments, or trim details should change. Those boundaries are easier to solve during planning than after cabinetry and flooring are already installed.
Countertops and backsplash choices should consider adjoining views.
If a kitchen is visible from a living or dining room, highly contrasting materials may dominate the view. That does not mean neutral is always better, but the relationship should be intentional.
Openings can connect more than finishes.
A wider doorway or changed wall opening can alter sightlines, movement, flooring repairs, and nearby electrical work. When a project reaches that level, general contractor services can help coordinate framing, utilities, finishes, and trade sequencing. Primary Remodeling’s current contractor information includes structural changes, additions, remodeling, and 3D design planning.
Where One Remodeling Choice Starts Affecting Another
The strongest reason to plan connected spaces together is simple: one decision often creates several more. The effect may be physical, visual, or both.
| First Decision | What It Can Affect Next | What to Check Early |
|---|---|---|
| Change the kitchen island | Flooring, lighting, electrical, walkways | Final island size and position |
| Replace cabinetry | Counters, backsplash, appliances, flooring | Cabinet footprint and clearances |
| Open a wall | Framing, electrical, flooring, trim | Structural needs and adjoining finishes |
| Change bathroom vanity | Plumbing, lighting, mirror, tile | Width, depth, fixture positions |
| Install new flooring | Doorways, cabinets, thresholds, nearby rooms | Material height and transition points |
| Add custom storage | Wall use, lighting, circulation | Actual storage needs and dimensions |
This is especially important when several improvements are being completed in phases. A homeowner might remodel the kitchen first and the nearby living area later. Planning the connection now can prevent the first project from limiting the second.
It can also help determine which features should remain. If cabinet boxes are structurally useful and the layout works, cabinet restoration may preserve an existing element that already fits the wider interior. Primary Remodeling currently offers restoration/refacing as an alternative to full replacement when existing cabinet boxes are suitable.
Rocklin’s permit requirements also depend on project scope. The city’s residential building checklist states that required submittal items vary according to the design and scope of work, and projects can require scaled plans, engineering calculations, energy documentation, and a written description of the work where applicable. Major additions or remodels can also require design review in applicable Rocklin design districts.
Why Choose Us for Home Remodeling in Rocklin?
We consider what is visible from the space being remodeled and what physically connects to it. Flooring, openings, cabinets, trim, lighting, and adjoining finishes can all influence whether the completed project feels like part of the home.
Our services include kitchen remodeling, bathrooms, cabinetry, flooring, tile, reframing, and whole-home renovation. That allows us to consider several connected improvements instead of treating every room as a separate job. The company also states that it coordinates plumbing and electrical work during remodels.
Primary Remodeling uses 3D kitchen design to review layouts, finishes, cabinetry, and room flow before construction begins. That is especially useful when an island, cabinet run, opening, or flooring choice will affect more than one part of the home.
Homeowners comparing several possible upgrades can review our complete remodeling services before deciding which areas should be planned together.
FAQs About Home Remodeling in Rocklin, CA
Not necessarily. Different flooring can work well when the transition looks intentional and the materials suit each room. If one material continues through several spaces, thickness, direction, thresholds, and cabinet placement should be considered before installation.
No. They can use different finishes while sharing a related tone, hardware style, or overall design direction. The goal is visual connection, not duplication.
Yes. Phased remodeling can work well, especially when future flooring, doorway, cabinetry, or finish connections are considered during the first project. Planning those relationships early can reduce rework later.
Consider structural requirements, electrical lines, flooring repairs, trim, lighting, sightlines, and how furniture or cabinetry will work after the opening changes. If the work involves framing or several trades, a general contractor can coordinate the connected steps.
Requirements depend on the project scope. Rocklin’s residential submittal guidance states that projects may require scaled plans, structural calculations, energy documents, and other supporting information depending on what is being built or altered. The city recommends confirming requirements for the specific project before submission.
ROCKLIN REMODELING CONSULTATION
- 10+ years of remodeling experience
- Licensed, bonded, and insured
- Kitchen, bathroom, cabinet, flooring, and whole-home projects