
HOME REMODELING • ANTELOPE, CA
Home remodeling in Antelope, CA can update an outdated kitchen, improve bathroom function, create better storage, or bring several interior spaces together. But before removing cabinets, flooring, tile, or walls, it is worth understanding what is already there. Existing plumbing locations, cabinet condition, flooring layers, wall openings, electrical placement, and adjoining finishes can all influence how much work the project really needs and which parts of the home are worth keeping.
We begin by looking closely at the existing room before deciding how much should change. A kitchen with a useful footprint may need better cabinetry and surfaces rather than a full redesign. A bathroom may need a new vanity, shower, or tile while its plumbing layout stays in place. Other projects may reveal that wall changes, reframing, or several trades need to be coordinated. Because our work covers kitchen remodeling, bathroom remodeling, cabinetry, flooring, tile, reframing, and general contracting, we can shape the renovation around the condition of the home rather than assuming everything needs replacement. Primary Remodeling’s current site also lists more than 10 years of experience and licensed, bonded, and insured contractor status.
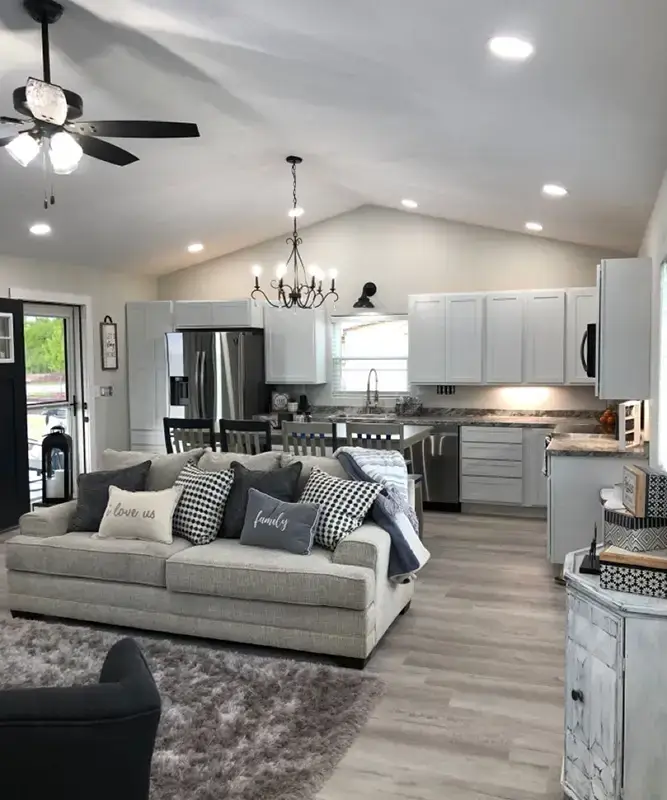
Review cabinets, surfaces, openings, utilities, and room dimensions before deciding what deserves removal or replacement.
Identify plumbing, electrical, lighting, and appliance connections that may affect new layouts, cabinetry, and finishes later.
Separate useful features from worn or inefficient ones so demolition removes only what the project truly needs.
Flag wall changes, unusual flooring, damaged surfaces, or connected trades before they become mid-project surprises later.

Demolition can expose useful information, but some of the most important questions can be answered before anything is removed. Understanding the current room helps define whether the project is mainly cosmetic, storage-focused, layout-driven, or likely to involve deeper construction.
☐ Does the current layout work?
Walk through the room as it is used every day. If the kitchen work zones, bathroom fixture positions, or main pathways already function well, keeping the footprint may allow more attention to go toward finishes and storage.
☐ Are the existing cabinets worth keeping?
Do not judge cabinetry only by the doors. If the boxes remain sound and the configuration still works, cabinet restoration may be worth considering before full replacement. Primary Remodeling’s current services include cabinet restoration as well as full custom cabinetry.
☐ How does the flooring meet nearby spaces?
Look beyond the room being remodeled. Flooring height, thresholds, cabinet footprints, and transitions into halls or living spaces should be understood before materials are removed.
☐ What storage is actually missing?
A room may not need more cabinetry everywhere. It may need deep drawers, vertical storage, better corner access, or a specific cabinet where clutter currently collects. Custom-built cabinets can be planned around room measurements and actual storage needs rather than standard cabinet sizes.
☐ Are walls or openings part of the problem?
If a doorway limits movement or a wall prevents the intended layout, define that issue early. Wall changes can introduce framing, electrical work, flooring repair, trim, and permit considerations.
☐ Which nearby finishes may also be affected?
Removing cabinetry or changing an opening may expose unpainted walls, unfinished flooring, or trim differences. These details can expand a project that initially appears limited to one feature.
Antelope is an unincorporated Sacramento County community, so applicable residential remodeling permits are handled through Sacramento County rather than a separate City of Antelope building department. Sacramento County lists kitchen/bath remodels, additions, alterations, electrical work, and other regulated changes among projects that typically require permits.

A project does not become more complicated only because the homeowner adds features. Existing conditions can also change what needs to happen once the room is opened up. Planning for those possibilities keeps the project realistic from the beginning.
Doors and finishes may appear to be the only problem until cabinet boxes, drawer systems, or damaged areas are examined more closely. If restoration is no longer practical, new or custom cabinetry may become the better direction.
Removing an island, cabinet run, or vanity can reveal missing or mismatched flooring. That may change the amount of flooring work needed and affect adjoining transitions.
Electrical wiring, plumbing, switches, outlets, or mechanical components can make a wall change more involved than it appeared from the finished surface.
Refrigerator width, dishwasher placement, range clearance, and door swing should all be checked before cabinetry dimensions are finalized. Primary Remodeling uses 3D kitchen planning to review layouts, cabinets, finishes, and workflow before construction.
Removing a vanity or shower can affect tile edges, wall finishes, flooring, and plumbing connections. A bathroom remodeling plan should account for the surfaces surrounding the feature being changed.
A wider doorway or changed wall may involve framing, electrical work, flooring, drywall, and finish work. When several trades overlap, our general contractor services can organize the construction under one plan. Primary Remodeling’s general contracting service includes remodeling, structural work, additions, planning, and coordinated project management.
We look at how the existing room works and what may still have value before demolition begins. That helps distinguish features worth preserving from parts that genuinely limit the remodel.
Not every project stays at the same level once existing conditions are understood. Our work includes cabinetry, restoration, kitchens, bathrooms, flooring, reframing, and broader home improvement services, giving us several ways to respond to what the home needs.
Cabinets, floors, walls, plumbing, electrical work, and finishes often depend on one another. We plan those connections so one change does not create avoidable work in another part of the room.
Review the existing layout, cabinetry, plumbing locations, electrical placement, flooring transitions, appliances, wall openings, and nearby finishes. These conditions can affect how large the remodel needs to become.
Yes, when the boxes remain sound and the configuration still works. In that situation, cabinet restoration may make sense. Replacement or custom cabinetry becomes more useful when storage, dimensions, damage, or the existing arrangement is the actual problem.
The flooring plan may need to expand or the new cabinet footprint may need to account for the unfinished area. This is one reason cabinet and flooring decisions should be considered together before removal.
Yes. Antelope is an unincorporated Sacramento County community, so applicable building permits and inspections are handled by Sacramento County. Kitchen and bathroom remodels are among the projects the County identifies as typically requiring permits.
The company’s current service range includes kitchens, bathrooms, cabinetry, flooring, tile, reframing, home improvements, and general contracting. That allows a project to address connected work if the final scope becomes broader than a simple surface update.
ANTELOPE REMODELING CONSULTATION