
HOME REMODELING • FAIRFIELD, CA
Home remodeling in Fairfield, CA can make the biggest difference in the spaces that handle the most activity every day. Kitchens carry cooking, storage, cleanup, and household traffic. Primary bathrooms are used repeatedly for getting ready and winding down. Entry areas collect shoes, bags, and everyday items, while shared spaces may need to support several activities at once. Giving these rooms more attention can improve the way the entire home feels without requiring every space to be remodeled at the same time.
We look at where daily friction happens most often and build the remodeling scope around those high-use areas first. If kitchen counters are constantly crowded, the answer may involve smarter custom cabinetry rather than simply adding more surfaces. A bathroom may need better shower access, storage, lighting, or a different vanity arrangement through a focused bathroom remodel. We can also connect flooring, cabinetry, tile, reframing, and broader home improvements when several high-use areas need attention together. Primary Remodeling’s current service information covers kitchens, bathrooms, cabinets, flooring, tile, reframing, and whole-home renovation.
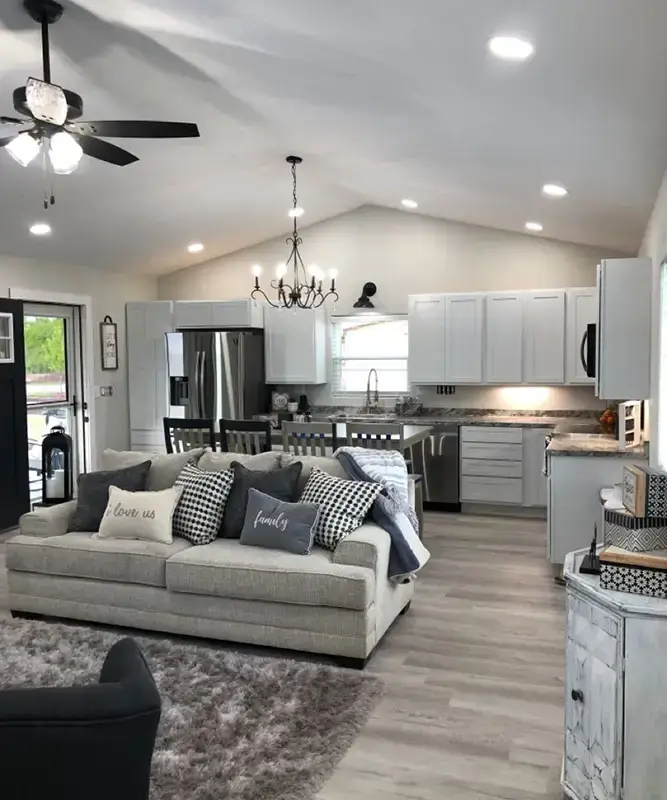
Improve the spaces where several household routines overlap, making movement, storage, and access easier each day.
Position frequently used storage, fixtures, outlets, and work surfaces where they are easier to access comfortably.
Choose high-use flooring, counters, tile, and finishes with everyday wear and maintenance needs in mind.
Plan busy rooms so drawers, doors, appliances, and fixtures do not constantly compete for the same space.

Not every room needs the same remodeling investment. A formal or occasional-use space can remain perfectly serviceable while a kitchen or primary bathroom causes small frustrations several times each day. Looking at frequency of use can help homeowners decide where better storage, circulation, lighting, or surfaces will have the strongest practical effect.
| Space | Common Daily Friction | Remodeling Focus |
|---|---|---|
| Kitchen | Counter clutter, crossed traffic, hard-to-reach storage | Cabinetry, counters, workflow, lighting |
| Primary Bathroom | Limited vanity space, awkward shower access, weak storage | Vanity, shower, fixtures, lighting |
| Entry Area | Shoes, bags, keys, and other items without a clear place | Storage, durable flooring, organization |
| Shared Living Area | Different activities competing for the same space | Layout, lighting, flooring, connections |
| Laundry/Utility Area | Supplies and household items crowding work surfaces | Cabinets, shelving, practical storage |
A full kitchen-remodeling project can address the places where repeated daily use exposes weaknesses in the room. An island may interrupt movement, drawers may be too far from the work zone, or frequently used appliances may permanently occupy valuable counter space.
Primary Remodeling’s current kitchen services include cabinetry, countertops, flooring, backsplash, lighting, plumbing coordination, and 3D kitchen planning, allowing these working areas to be considered together.
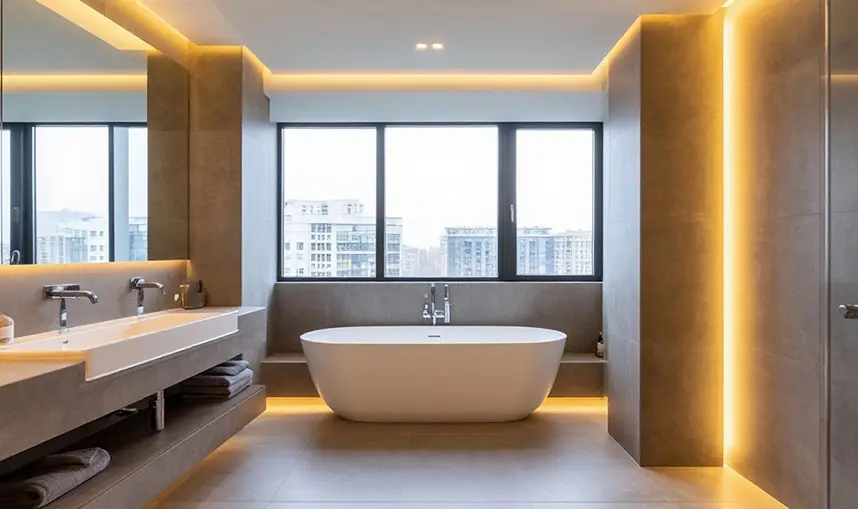
A bathroom can look good and still be awkward to use. Limited vanity storage, a shower entrance that feels tight, insufficient lighting, or surfaces that are difficult to maintain can all create repeated frustration.
Our bathroom remodeling services can address showers, tubs, vanities, tile, plumbing adjustments, and layout changes when the existing setup no longer supports comfortable everyday use.
Storage should not simply fill empty walls. The most useful cabinets are placed around what homeowners actually need to store and where those items are used.
When standard cabinet dimensions leave wasted corners, unused wall height, or awkward gaps, custom-built cabinets can create room-specific storage. If the current arrangement works but the cabinet surfaces are worn, cabinet restoration may offer another direction.

A meaningful remodel does not always depend on moving walls or dramatically increasing the project size. Some of the most useful improvements correct small points of friction that homeowners experience repeatedly.
Deep drawers near cooking or preparation areas can make pots, pans, dishes, and frequently used items easier to reach than poorly organized lower cabinets.
Open surface near the refrigerator, sink, or cooking area can make unloading groceries, preparing food, and serving easier without necessarily increasing the kitchen’s total square footage.
Stronger light over counters, vanities, sinks, and work zones can make a room easier to use without changing its basic footprint.
Shower entry, fixture positions, surrounding floor area, and storage should work together. A bathroom may benefit from changing these details even when the room itself does not become larger.
Flooring that works across connected areas can reduce awkward visual breaks and improve transitions between a kitchen, hallway, dining area, or living space. These connections can be included within broader home improvement work.
Kitchen appliances, charging areas, bathroom equipment, and shared living spaces all depend on practical electrical access. Outlet and lighting locations should support the finished layout rather than being treated as an afterthought.
Towels belong close to bathing areas, cooking tools near preparation zones, and everyday entry items near the door. Moving storage closer to where items are actually used can make the room work better without adding excessive cabinetry.
Existing cabinet boxes may provide enough overall volume but use that space poorly. Drawers, shelving, or a revised configuration can sometimes improve access without changing the entire room.
Fairfield distinguishes remodel projects with and without layout or framing changes in its building-permit system, including separate categories for kitchen and bathroom remodels. The city now accepts permit applications, plans, payments, and inspection requests through its Fairfield BUILD online system.
For projects where a useful daily improvement expands into framing, plumbing, electrical work, cabinetry, and flooring, our general contractor services can help coordinate those connected stages.
We look at what homeowners repeatedly reach for, walk around, clean, store, and use. That helps us identify improvements that can make a practical difference every day rather than concentrating only on appearance.
A busy kitchen does not have the same needs as a bathroom or entry area. We consider storage, circulation, surfaces, lighting, fixtures, and adjoining spaces according to how each room is actually used.
Our remodeling options range from cabinet restoration and focused improvements to kitchens, bathrooms, custom cabinetry, reframing, and larger renovation work. That gives us flexibility to solve the problem without automatically turning every project into a complete rebuild.
Homeowners considering improvements in several parts of the house can review our complete remodeling services before deciding which high-use spaces should be addressed together.
Start with the room causing the most repeated inconvenience. If the kitchen creates problems with storage, movement, counters, or lighting every day, improving it may have a greater practical effect than updating a room that is only occasionally used.
It can be when the kitchen handles heavy daily use and has functional problems. Poor storage, limited work surfaces, awkward appliance placement, or crowded circulation are stronger reasons for prioritizing the kitchen than appearance alone.
Better drawers, task lighting, accessible outlets, improved shower entry, useful counter space, organized cabinet interiors, and smoother flooring transitions can all make frequently used rooms easier to live with.
Yes. Custom cabinetry can target particular storage problems, while existing cabinets that remain structurally useful may qualify for cabinet restoration. The right approach depends on the existing layout and what needs to be stored.
Frequency of use should be part of material selection. Flooring, countertops, cabinet hardware, tile, and bathroom surfaces in busy areas need to be considered for cleaning, moisture, traffic, and everyday handling as well as appearance.
FAIRFIELD REMODELING CONSULTATION