
HOME REMODELING • ORANGEVALE, CA
Home remodeling in Orangevale, CA can improve kitchens, bathrooms, storage, flooring, and connected living spaces, but the strongest projects are planned before materials start coming out. Cabinet dimensions, appliance locations, plumbing changes, lighting, flooring transitions, and room openings can all affect one another. Settling those details early gives homeowners a clearer construction scope and helps prevent decisions made in one part of the room from creating new problems somewhere else.
Before we remove cabinets, flooring, tile, or fixtures, we work through the decisions that will shape the finished space. That may involve reviewing the layout for a kitchen remodeling project, confirming storage needs before planning custom-built cabinets, or establishing fixture positions before a bathroom remodel moves forward. Our current services also include flooring, tile, reframing, cabinet restoration, home improvements, and general contracting, allowing us to account for the work behind the visible finishes as well as the final appearance.

Confirm cabinets, appliances, fixtures, walls, and openings before materials are ordered or construction dimensions become fixed.
Set plumbing, lighting, outlet, and appliance locations early so finished surfaces are planned around real requirements.
Choose major surfaces in the sequence they affect one another instead of treating every finish as separate.
Review flooring, openings, trim, and adjoining spaces before one remodeled room creates difficult transitions nearby.

A remodeling project does not need every decorative detail selected on day one, but the decisions that control dimensions, utilities, and installation order should be established early. These are the choices that can affect several later stages if they change halfway through the work.
☐ Room layout
Confirm whether the existing footprint stays or whether cabinets, fixtures, appliances, doors, or openings will move.
☐ Cabinet footprint
Finalize cabinet dimensions and storage configuration before countertops, backsplash measurements, and some flooring details are locked in.
☐ Appliance specifications
Refrigerators, ranges, dishwashers, and other built-in appliances need enough width, depth, ventilation, power, and door clearance.
☐ Plumbing locations
Decide whether sinks, tubs, showers, and vanities stay in place or move before surrounding walls and flooring are completed.
☐ Electrical needs
Plan lighting, switches, outlets, appliance connections, and task areas around the finished room layout.
☐ Flooring boundaries
Determine where new flooring starts and stops, how it meets adjoining rooms, and whether cabinets or vanities affect installation.
☐ Major surface materials
Countertops, tile, flooring, and cabinet finishes should be viewed together before permanent installation begins.
☐ Wall and opening changes
If the project includes removing a wall, changing a doorway, or reframing part of the room, define that work before finish selections take over the planning process.
☐ Permit requirements
Orangevale is within unincorporated Sacramento County, where the County Division of Building Permits and Inspection handles private-development building permits and plan review. Sacramento County lists kitchen and bathroom remodels, additions, electrical work, and other alterations among projects that commonly require permits.
For a kitchen, this planning stage can include 3D layout review. Primary Remodeling currently states that it uses 3D kitchen design to show cabinet placement, finishes, storage, and room flow before construction begins.
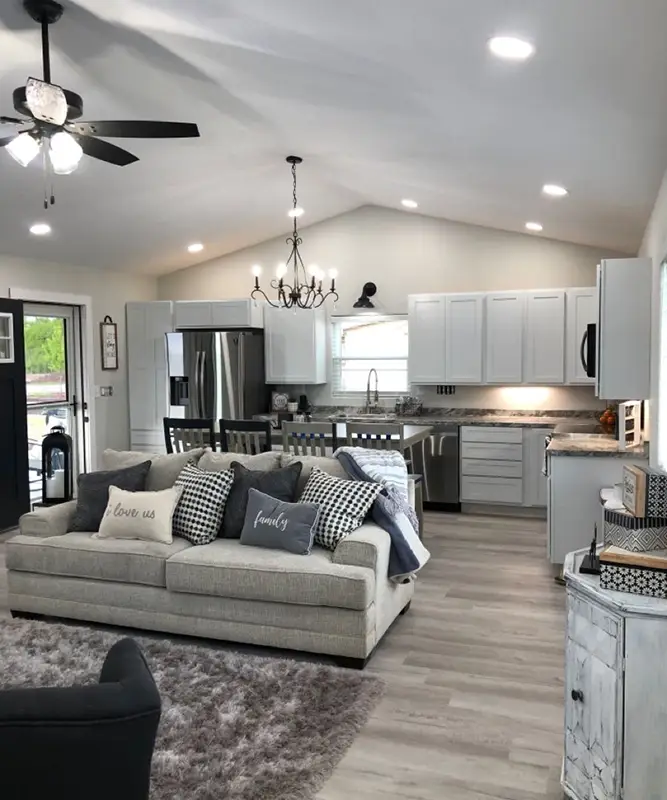
A remodel can become more expensive or disruptive when permanent choices are made in the wrong order. The goal is not to over-plan every detail. It is to settle the decisions that other work depends on before installation begins.
Appliance dimensions should be known before final cabinet openings are established. Door swing and walkway clearance matter too, especially around islands and narrow traffic areas.
Kitchens, bathrooms, halls, and living areas often meet at visible thresholds. Material height, direction, and where the transition occurs should be part of the initial home improvement plan.
Relocating a sink, shower, tub, or vanity may affect walls, flooring, cabinetry, and several trades. Keeping a useful plumbing location can simplify a project when moving it does not solve a meaningful layout problem.
The number of cabinets matters less than what they need to hold. Deep drawers, tall storage, pantry space, narrow pullouts, and custom cabinetry should respond to actual storage needs rather than leftover wall space.
Wall and doorway changes can affect framing, electrical work, flooring, trim, paint, and adjoining rooms. If an opening is part of the intended layout, it should be evaluated before other dimensions are finalized.
Demolition should not automatically include every cabinet or finish. If the layout still works and cabinet boxes remain usable, cabinet restoration may deserve consideration before full replacement.
Framing, plumbing, electrical work, flooring, tile, cabinetry, and finish installation often depend on one another. Larger Orangevale projects can be organized through our general contractor services so the construction sequence is planned as a whole.
Sacramento County states that its building-permit offices provide plan review and inspections for private development within unincorporated areas, including remodels and additions. Plans are submitted electronically through the County’s online system.
We want important dimensions settled before cabinets, counters, flooring, fixtures, and appliances begin locking the room into place. Measuring and planning early helps each material fit the final design rather than forcing the design to change around an order that has already been placed.
Our current kitchen process includes 3D design, giving homeowners a way to review cabinet placement, storage, counters, lighting, and room flow before demolition. That can make it easier to catch layout problems while they are still decisions on a plan rather than finished construction.
Remodeling can involve plumbers, electricians, installers, builders, cabinetry, flooring, and finish work. We coordinate those connected steps so each part is considered in relation to what comes before and after it. Primary Remodeling’s current site confirms trade coordination as part of its remodeling process.
Homeowners comparing several project types can also review our complete remodeling services before defining the final scope.
The major layout, cabinet footprint, appliance sizes, plumbing changes, wall changes, flooring boundaries, and key electrical locations should usually be established first. Decorative selections can continue later when they do not control construction dimensions.
Their specifications should be known before final cabinet dimensions are confirmed. Appliance width, depth, door clearance, ventilation, plumbing, and electrical requirements can all affect surrounding cabinetry and countertops.
Yes. If the existing fixture positions work well, a bathroom renovation can focus on the vanity, shower or tub, tile, flooring, fixtures, storage, and finishes without automatically relocating everything.
Orangevale is an unincorporated Sacramento County community, so applicable building permits and inspections are handled by Sacramento County rather than a separate City of Orangevale building department. The County lists kitchen/bath remodels and other alterations among work that commonly requires permits.
Yes. The current service range includes kitchens, bathrooms, cabinets, flooring, tile, reframing, home improvements, and general contracting. Larger projects can therefore bring several connected types of work under one remodeling plan.
ORANGEVALE REMODELING CONSULTATION