
HOME REMODELING • CARMICHAEL, CA
Home remodeling in Carmichael, CA often starts with spaces that have served the house for years but no longer work as efficiently as they could. A kitchen may have solid square footage but an older cabinet configuration. A bathroom may still function while lacking useful storage, lighting, or comfortable fixture placement. Flooring, trim, tile, and finishes may also reflect different updates completed at different times. The goal is not to erase everything that came before. It is to identify where thoughtful improvements can make the home easier to use today.
We approach Carmichael remodeling by separating what is simply older from what is actually limiting the room. A sound kitchen footprint can sometimes support new cabinetry, counters, lighting, and flooring without structural changes. An existing bathroom may need better fixtures and storage instead of a larger footprint. In other homes, wall openings, plumbing, flooring, or several connected areas may need broader coordination. Our work includes kitchen remodeling, bathroom remodeling, cabinetry, flooring, reframing, and larger improvements, so the project can be built around the home’s actual condition rather than a standard tear-out approach. Primary Remodeling’s current service information confirms more than 10 years of experience across these remodeling areas.
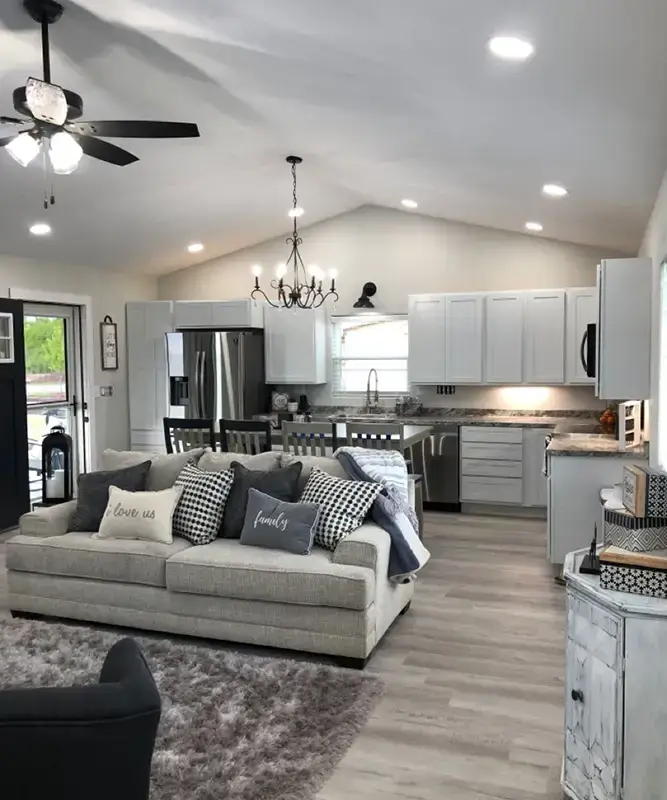
Check whether older room arrangements still support modern storage, appliances, movement, and everyday household routines comfortably.
Review plumbing, electrical locations, lighting, and wall changes before new finishes begin locking the design in.
Identify flooring, tile, counters, and cabinet finishes that have reached the point where updating adds real value.
Keep useful layouts, sound cabinetry, and workable features when replacement would add work without solving a problem.
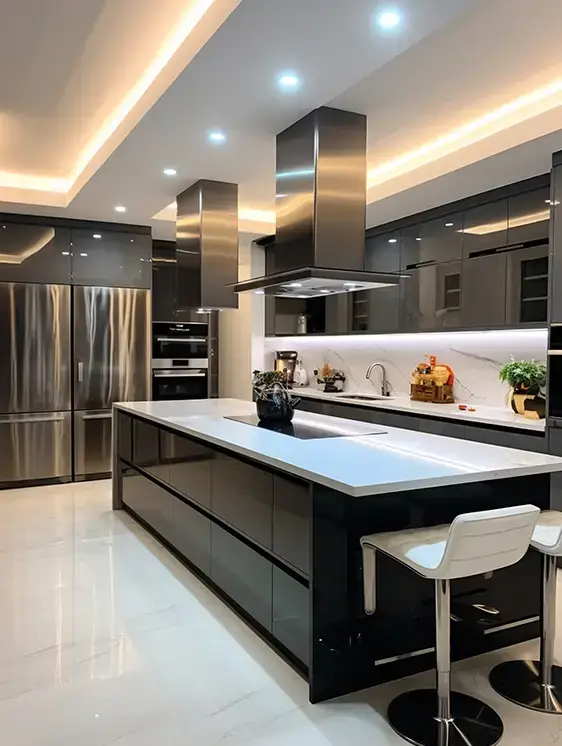
A home can age unevenly. One room may have been updated recently while another still uses its original storage layout or older materials. Before deciding where to spend the remodeling budget, it helps to look at the areas that affect daily use, future work, and the condition of nearby finishes.
| Area to Review | What to Look For | Remodeling Direction |
|---|---|---|
| Kitchen layout | Tight work zones, limited drawers, poor appliance spacing | Rework cabinetry or review full layout |
| Cabinet condition | Sound boxes but worn doors or finishes | Consider restoration before replacement |
| Bathroom setup | Limited vanity space, awkward shower access, old tile | Improve fixtures, storage, or layout |
| Flooring | Worn surfaces, mismatched rooms, poor transitions | Plan connected flooring updates |
| Lighting & outlets | Weak task lighting, inconvenient electrical access | Update around the final room plan |
| Walls & openings | Closed-off movement or awkward doorway placement | Evaluate framing and structural needs |
Older kitchens often reveal their limitations through storage rather than size. Deep lower cabinets, hard-to-use corners, short drawer runs, or appliance locations that interrupt traffic can make a room feel smaller than it is.
Our full kitchen remodeling service can address cabinets, counters, flooring, lighting, plumbing coordination, appliances, and room flow together. Primary Remodeling also uses 3D kitchen planning to review cabinetry, storage, finishes, and circulation before construction starts.

A dated cabinet finish does not always mean the entire system should be removed. When the boxes are sound and the configuration still works, cabinet restoration may provide a more focused update.
If the problem is wasted corners, insufficient drawers, unused wall height, or storage that no longer fits the room, custom-built cabinets can be planned around the actual dimensions and household needs. The company’s current cabinet service specifically addresses awkward spaces, poor drawer access, wasted walls, and room-specific storage.
A bathroom can look dated, but appearance may be only part of the issue. Vanity depth, lighting, shower access, tile condition, and fixture positions can have a larger effect on everyday use.
A bathroom remodel can focus on surfaces and fixtures when the layout still works or extend to plumbing and configuration changes when the room itself is the problem.

Older-home remodeling does not automatically mean opening every wall or rebuilding every room. Some improvements can make the home feel significantly more current while preserving useful parts of the existing structure.
Replacing difficult lower shelves with more usable drawer storage can make everyday kitchen items easier to reach.
Counters, sinks, vanities, and preparation areas benefit from lighting placed around actual activities instead of relying only on general ceiling fixtures.
When flooring has been replaced at different times, the thresholds between rooms can feel disconnected. Broader home improvement work can help coordinate flooring and related interior finishes.
Better shelf configuration, drawers, vertical storage, or custom cabinetry can improve access without covering every available wall.
Moving a sink, shower, or vanity can affect walls, flooring, cabinetry, and several trades. If the existing position supports the new layout, keeping it may allow the project to stay more focused.
A wider doorway or altered wall may create better circulation, but it can also introduce framing, electrical work, flooring repair, and trim changes. The improvement should justify the additional scope.
New cabinets, flooring, counters, and tile should relate to adjoining rooms so the remodeled space does not feel disconnected from the rest of the house.
Carmichael is an urban unincorporated Sacramento County community, so applicable remodeling permits are handled through Sacramento County rather than a separate Carmichael building department. The County lists kitchen and bathroom remodels, additions, electrical work, plumbing, and alterations among projects that typically require permits. Its kitchen/bath checklist also calls for floor plans showing appliances, doors, windows, plumbing fixtures, flooring, electrical locations, and other project details.
For projects involving wall changes, electrical work, plumbing, cabinetry, flooring, and several related stages, our general contractor services can help keep the work coordinated.
Older does not automatically mean unusable. We review layouts, cabinets, plumbing positions, flooring, and other existing features before deciding what truly needs replacement.
Our services range from cabinet restoration and selective home improvements to complete kitchens, bathrooms, custom cabinetry, reframing, and whole-home renovation. That flexibility helps keep the scope aligned with the condition of the property.
A remodeling project may involve plumbers, electricians, installers, builders, flooring, cabinetry, and surface preparation. Primary Remodeling’s current process includes trade coordination, 3D kitchen planning, surface preparation, and final walkthroughs.
Homeowners comparing different project directions can also review our complete remodeling services before deciding which parts of the home should be updated together.
Yes. If the existing layout still provides good appliance placement and movement, the project can focus on cabinets, counters, lighting, backsplash, flooring, and storage. A layout change is more useful when the room itself is causing the problem.
No. Structurally sound cabinets with a useful arrangement may be candidates for cabinet restoration. Replacement or custom cabinetry makes more sense when damage, dimensions, or poor storage is the underlying issue.
Consider framing, plumbing, electrical lines, nearby flooring, trim, and adjoining finishes. A wall change can affect several trades, so it should be evaluated before demolition begins.
Sacramento County lists kitchen and bathroom remodeling among projects that typically require permits. Structural changes, plumbing, electrical work, and new openings can require additional plan information depending on the scope.
Yes. New flooring, cabinetry, counters, tile, hardware, and lighting do not need to duplicate older finishes, but they should relate to the parts of the home that remain. Planning those transitions early can make the updated room feel intentional rather than separate.
CARMICHAEL REMODELING CONSULTATION