
HOME REMODELING • YUBA CITY, CA
A remodeling wish list can become complicated quickly. The kitchen may need better storage, one bathroom may be ready for a full update, flooring may run through several rooms, and another part of the house could still be usable for a few more years. Trying to complete every improvement at once is not always necessary. What matters more is knowing which projects affect each other, which changes will improve daily life now, and which upgrades can wait without creating extra work later.
For our Yuba City projects, we help homeowners turn a long list of ideas into a clear remodeling roadmap. We look at the problems that are creating the most frustration today, identify improvements that should be completed together, and consider how the first phase will connect with future work. That may mean completing a kitchen remodel now while planning flooring for a later stage, restoring usable cabinetry instead of replacing it, or coordinating a bathroom and related plumbing work before moving to another room. Our goal is to make each phase feel intentional rather than like a separate project that will need to be undone later.
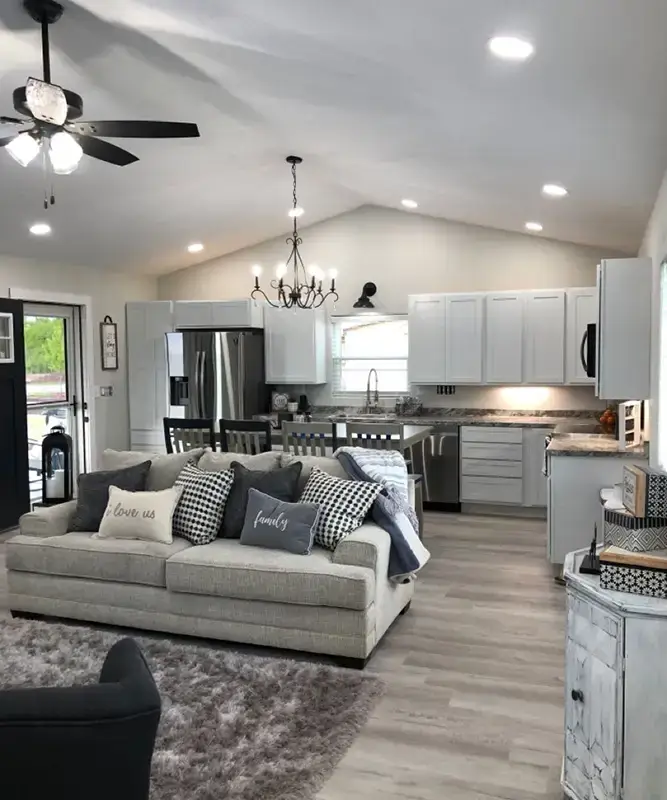
Separate urgent functional improvements from cosmetic changes and projects that can wait until later phases.
Organize larger renovation goals into practical stages while keeping future rooms and finishes connected together.
Coordinate flooring, cabinets, tile, and surfaces so phased improvements still feel intentional throughout the home.
Direct remodeling resources toward problems affecting daily use before optional upgrades begin competing for attention.
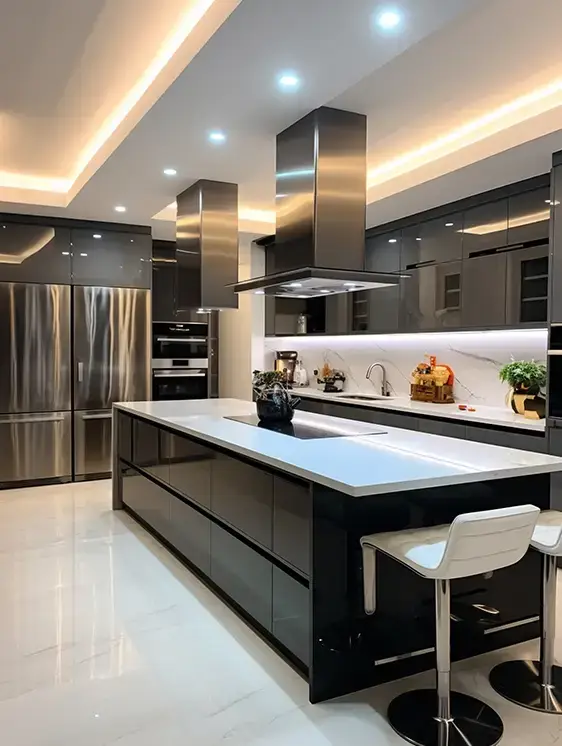
Some home improvements can be completed independently. Others share measurements, surfaces, plumbing, electrical work, or structural decisions, which means treating them as unrelated projects can create unnecessary rework. Before dividing a Yuba City renovation into phases, it helps to identify the improvements that depend on one another.
Cabinet footprints, islands, appliance locations, and flooring transitions all affect one another. If the kitchen floor will eventually continue into a dining or living space, that future connection is worth considering during the kitchen remodeling plan.
Moving a vanity, shower, tub, or other plumbing fixture can affect walls, tile, flooring, and nearby finishes. Our bathroom remodeling services allow these related decisions to be considered as part of one room plan rather than added one at a time.
Countertops depend on final cabinet dimensions and positioning. When storage needs are changing significantly, custom-built cabinets should be planned before the final counter measurements are established.
A room may not need completely new cabinets. If the existing boxes and arrangement remain useful, cabinet restoration can become part of a more focused renovation involving surfaces, hardware, tile, or flooring.
Removing or changing a wall may affect switches, outlets, lighting, framing, flooring, and nearby finishes. That type of work should be mapped before decorative improvements begin.
When flooring, framing, plumbing, electrical work, cabinets, and finishes overlap, our general contractor services can help organize the work under one larger project plan.
A phased renovation works best when each completed stage supports the next stage instead of limiting it.
The first project does not have to solve every issue in the home. It should, however, avoid creating problems for the second or third project. A simple priority system can make a larger Yuba City home renovation much easier to organize.
| Priority | What May Belong Here | Planning Direction |
|---|---|---|
| Fix First | Damaged surfaces, poor room function, failing fixtures, serious storage problems | Address problems affecting everyday use before decorative work |
| Coordinate Now | Cabinets, countertops, flooring, plumbing, wall or electrical changes | Group work that shares measurements, surfaces, or trades |
| Improve Next | Lighting, storage upgrades, secondary bathrooms, adjoining flooring | Plan connections now even if installation happens later |
| Upgrade Later | Decorative finishes or rooms still working well | Keep future materials and design direction in mind |
This approach can also help determine the actual construction scope before permit questions arise. Yuba City’s adopted housing documents state that permits are required for electrical and plumbing work and other major home improvements or modifications, so projects involving those systems should be checked with the city’s Development Services/Building Division before work begins.
Homeowners whose project includes several smaller interior changes can also review our home improvement services before deciding whether the work belongs in one phase or several.
We do not begin by assuming that every item on a homeowner's list belongs in the first phase. We look at how the rooms connect, what is causing the biggest daily problems, and which improvements depend on work elsewhere. That helps us create a scope that has a clear reason behind it.
A remodel can involve cabinetry, tile, flooring, framing, plumbing coordination, electrical coordination, and finish work. Our current company information confirms that we work across these remodeling areas and coordinate related trades rather than treating every step as an isolated job.
For kitchen projects, our current service approach includes 3D kitchen design, allowing layout, cabinetry, counters, storage, and workflow to be considered before construction begins. Primary Remodeling's current site also lists more than 10 years of remodeling experience and licensed, bonded, and insured contractor status.
Homeowners considering multiple rooms can review our full remodeling services to see which projects may make sense to connect.
Yes. Kitchens, bathrooms, flooring, cabinetry, and other improvements do not always need to happen at the same time. The important part is planning future connections before completing the first phase. Flooring transitions, cabinet measurements, plumbing locations, wall changes, and finishes are examples of decisions that may affect later work.
Projects that share surfaces, measurements, utilities, or construction steps often benefit from being considered together. Kitchen cabinets and countertops are one example. Bathroom layouts and plumbing are another. Flooring that continues between adjoining rooms should also be planned with the broader interior in mind.
The correct sequence depends on the flooring material, cabinet design, appliance requirements, and overall project plan. Rather than applying one installation order to every kitchen, we look at the selected materials and layout before determining how cabinets and flooring should connect.
Possibly. Cabinets with a useful layout and stable structure may be candidates for cabinet restoration instead of full replacement. New cabinetry may make more sense when the existing storage configuration, dimensions, or cabinet condition no longer supports the planned room.
Permit requirements should be reviewed once the project scope is clear and before regulated construction begins. Yuba City's adopted housing information states that electrical and plumbing work and other major home improvements or modifications require permits. Projects involving those changes should be confirmed with the city's Building Division based on the final scope.
YUBA CITY REMODELING CONSULTATION