
HOME REMODELING • DAVIS, CA
A kitchen counter that never stays clear, drawers that require reaching around other items, a bathroom vanity with nowhere convenient to put everyday products, or flooring that has taken years of repeated traffic can tell you more about what needs remodeling than appearance alone. Home remodeling in Davis, CA can focus on these repeated pressure points, improving the areas people touch, walk through, clean, open, and use throughout the day. Instead of spreading changes across the entire home, a focused project can put more attention into the rooms where better design will actually be noticed.
Our first question is not simply “What would you like to replace?” We want to know how the room behaves during a normal day. Where do items pile up? Which cabinets are difficult to reach? Does someone have to move aside when an appliance or drawer opens? Those answers can shape anything from custom cabinetry to a complete kitchen or bathroom renovation. Primary Remodeling works across cabinetry, flooring, tile, reframing, kitchens, bathrooms, and larger home improvements, which allows us to build the scope around actual use instead of relying on one standard remodeling formula.
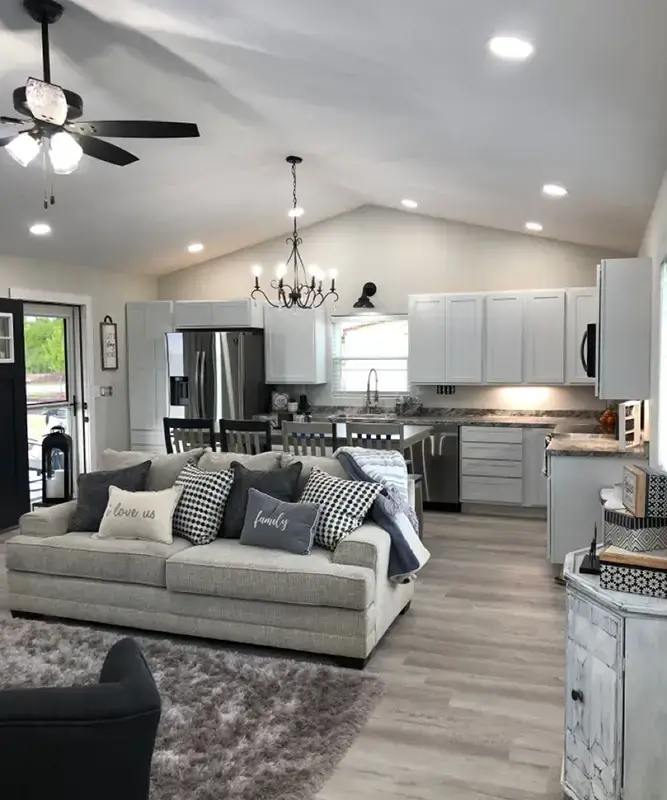
Place frequently used storage and work surfaces where they reduce bending, stretching, searching, and unnecessary movement.
Plan counters, flooring, tile, and storage around surfaces that regularly face spills, moisture, and cleaning.
Protect useful walking room around islands, appliances, vanities, doors, and other frequently opened features daily.
Give cooking, grooming, sorting, and household tasks enough usable surface instead of filling space unnecessarily.

The busiest room is not always the largest one. A small bathroom can create more daily inconvenience than an oversized guest room, and one poorly organized cabinet wall can affect kitchen routines more than an entire set of dated finishes. Looking at how often a problem occurs helps determine where remodeling effort may be most valuable.
| Space | Everyday Pressure Point | Remodeling Focus |
|---|---|---|
| Kitchen | Not enough working surface, crowded traffic, poor storage access | Counters, cabinetry, workflow, lighting |
| Primary Bathroom | Tight vanity area, weak storage, difficult shower access | Vanity, fixtures, tile, lighting |
| Laundry Area | Supplies competing with work surfaces | Cabinets, shelves, organization |
| Entry Zone | Shoes, bags, keys, and household items collecting nearby | Storage, durable flooring, easy access |
| Shared Living Space | One area serving several activities | Lighting, flooring, room connections |
A kitchen can have plenty of square footage while still being inconvenient. Counters may be interrupted by appliances, deep cabinets may hide everyday items, or an island can reduce movement instead of improving it.

Bathrooms are another place where small inconveniences repeat every day. Vanity drawers may collide, frequently used items may lack storage, lighting may not serve the mirror area well, or a shower entrance can make the room feel tighter than it needs to.
A bathroom remodeling plan can look at the vanity, shower or tub, tile, fixtures, plumbing locations, and available floor area together rather than changing each feature separately. Primary Remodeling’s current service information includes both bathroom improvements and layout changes.
Adding cabinets does not automatically improve organization. Storage works better when its dimensions, drawers, shelves, and placement reflect what belongs there.
Primary Remodeling’s custom cabinet service begins with room measurements, cabinet-layout development, shelf configuration, drawers, hardware, and space-maximizing features. It specifically addresses wasted corners, unused wall areas, poor drawer access, and layouts that standard cabinet sizes cannot fit well.
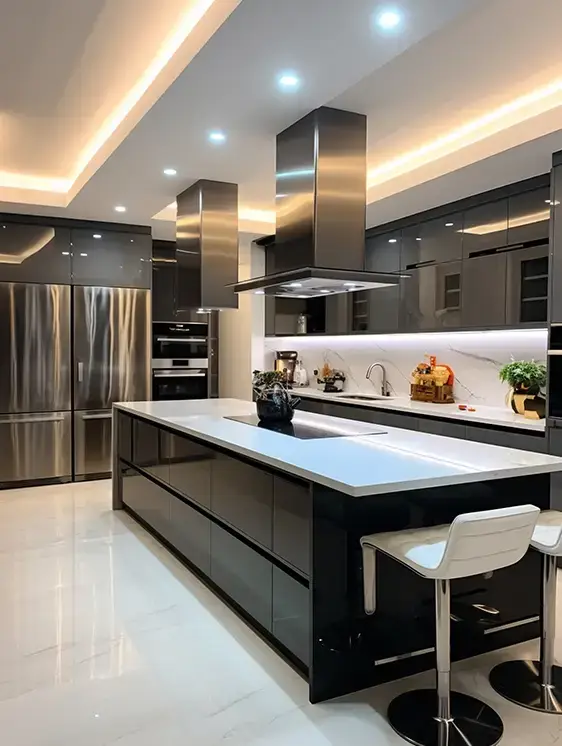
A remodel does not need a dramatic structural change to improve how a room performs. Sometimes the most useful upgrades are details that remove one repeated inconvenience at a time.
Deep drawers can make cookware, dishes, bathroom supplies, or frequently used household items easier to see and reach than deep shelves.
Space beside a refrigerator, sink, cooktop, or bathroom sink can be more valuable than simply maximizing total counter length.
General ceiling lighting may not be enough over food-preparation areas, mirrors, sinks, or other detailed work zones.
Organizers, drawer configurations, vertical storage, or custom-built cabinets can make frequently used items easier to access without covering more of the room with cabinetry.
If the remodeled room meets a hallway, dining room, or living area, material height and transition points should be decided before installation.
Small appliances, charging devices, bathroom equipment, and work areas need practical electrical access based on where those activities will actually happen.
A smaller vanity with better storage can sometimes work better than a larger one that reduces circulation. Shower entry and nearby floor area deserve the same attention.
If cabinet boxes and their position still work, restoration can sometimes address worn finishes without replacing the entire configuration.
Davis has detailed requirements for kitchen and bathroom remodeling. The city’s current kitchen-remodel guidance requires plans showing existing and proposed layouts, including cabinets, countertops, and electrical information. It also specifies additional electrical requirements when cabinets are removed, replaced, or reconfigured. Bathroom-remodel guidance similarly asks plans to show existing and proposed locations for toilets, vanities, showers, tubs, cabinets, lighting, receptacles, and other electrical elements.
We pay attention to where homeowners prepare food, store frequently used items, get ready, clean, and move through the space. Those routines help determine which improvements belong in the project instead of allowing appearance alone to set the scope.
Standard cabinets work well in many situations, but difficult corners, unused wall space, or specific storage requirements may need another approach. Our custom cabinet process includes measurements, layout development, shelving, drawers, hardware, and storage planning around the actual space.
Kitchen and bathroom remodeling can involve cabinets, flooring, tile, plumbing, electrical work, fixtures, and related construction. Primary Remodeling states that it coordinates plumbers, electricians, installers, and builders and uses 3D kitchen layouts before demolition where appropriate.
Homeowners planning several improvements can also review our complete remodeling services, including kitchens, bathrooms, cabinetry, general contracting, and home improvements.
Start with the space where problems occur most frequently. A kitchen with daily storage and movement issues or a primary bathroom that is difficult to use may deserve attention before a room that is primarily outdated in appearance.
No. Better drawer placement, shelf configuration, vertical storage, and improved access can sometimes make existing square footage work harder. Custom cabinetry can be useful when standard dimensions leave unused corners or wall space.
Yes. Vanity dimensions, storage, lighting, shower access, fixtures, and available floor area can all affect daily use. The room does not necessarily have to become larger to become easier to use.
The City of Davis currently identifies kitchen remodeling as permit-required work and asks for plans showing existing and proposed layouts, cabinet and countertop arrangements, and applicable electrical details. Exact requirements depend on the work being completed.
Yes. Frequency of cleaning, moisture, foot traffic, spills, repeated handling, and everyday wear should influence flooring, counters, tile, cabinet finishes, and hardware choices. Appearance matters, but the surface also needs to suit how the room is actually used.
Bottom of Form
DAVIS REMODELING CONSULTATION