
San Francisco County
- Home
- San Francisco County
HOME REMODELING • SAN FRANCISCO COUNTY, CA
Home Remodeling in San Francisco County, CA That Makes Every Inch Work Harder
In San Francisco County, a remodel often has to solve several problems inside the same footprint. A kitchen may need more storage without losing walkway space. A bathroom may need a better vanity while keeping enough clearance around the shower and door. An awkward wall may be too narrow for standard cabinetry but too valuable to waste. The goal is to make the existing space work with better access, useful storage, and a clearer purpose rather than simply filling every available area.
For our San Francisco County projects, we start with the dimensions and fixed features that shape the room before discussing finishes. We look at doors, windows, plumbing locations, appliance clearances, cabinet depth, flooring transitions, and movement between spaces. From there, we can decide whether the best direction is a kitchen remodel, custom cabinetry, a bathroom update, selective wall changes, or several connected improvements. The business currently offers kitchen and bathroom remodeling, custom cabinetry, cabinet restoration, flooring, reframing, and broader renovation work.
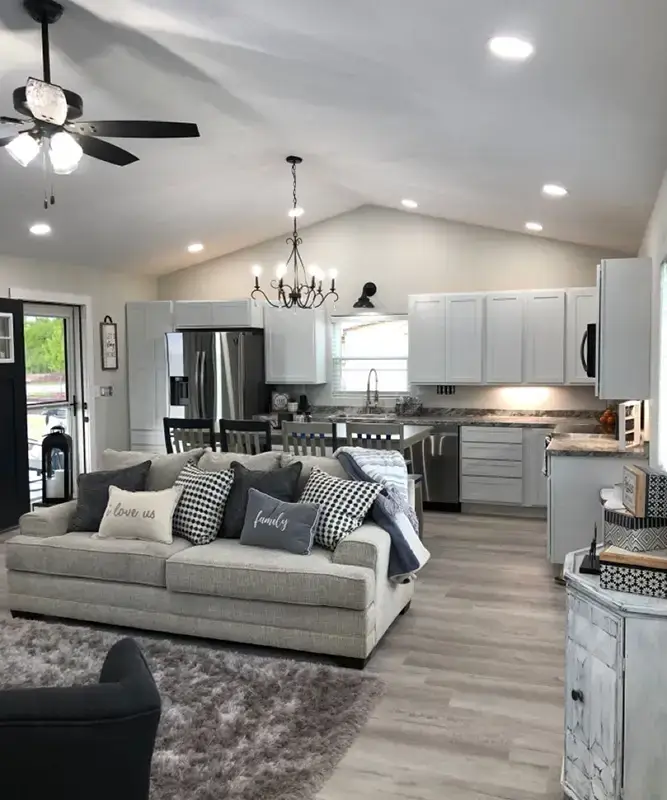
Plan cabinet, appliance, fixture, and walkway clearances together so every moving part has usable room.
Use drawers, tall cabinets, shallow storage, and wall height to reduce clutter without crowding floors.
Protect windows, sightlines, and open areas so added storage does not make compact rooms heavier.
Define wall, plumbing, and electrical changes early because they can alter San Francisco permit requirements.
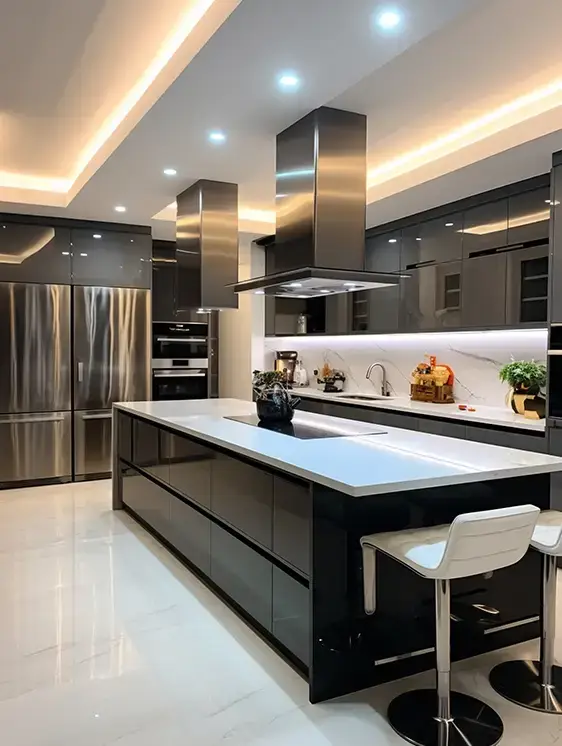
What Makes a Compact Remodel Work Better Without Adding Square Footage?
A room does not need to become physically larger to become easier to use. Some of the biggest gains come from correcting places where storage, surfaces, appliances, and movement compete with one another. A few inches in the wrong location can affect a refrigerator door, vanity access, kitchen island, or walkway.
Protect the main walkway.
An island or cabinet run should support movement instead of narrowing it. Our kitchen remodeling service can address cabinetry, counters, lighting, flooring, storage, and appliance positioning as one connected plan. Primary Remodeling also uses 3D kitchen planning to review layout and workflow before construction.
Use storage by zone.
Frequently used items should be easy to reach, while less-used items can move higher or deeper. Custom-built cabinets can help when stock sizes leave gaps, waste wall height, or create difficult corners.
Balance vanity size with floor space.
A larger vanity is not automatically better if it makes the entrance, shower, or another fixture harder to use. Our bathroom remodeling service includes vanities, storage, tile, showers, tubs, plumbing adjustments, and layout changes.
Keep useful openings clear.
Doors, windows, and sightlines influence natural light and how open a room feels. New cabinetry or partitions should not solve one problem while creating another.
Check existing cabinets before replacing them.
If the cabinet boxes and layout remain useful, cabinet restoration may improve the room without forcing a full replacement.
Plan flooring beyond one doorway.
Material height, thresholds, moisture exposure, and adjoining rooms should be considered before installation. Broader home improvement work can help connect related interior updates.
Design the Room Around Movement, Not Maximum Fill
A successful compact remodel is not the one with the most cabinets, the largest island, or the widest vanity. It is the one where people can move, open, reach, store, and clean without constantly working around the design.
| Pressure Point | What to Review | Better Direction |
|---|---|---|
| Kitchen Island | Walkways, seating, appliance doors | Reduce or reposition it if circulation suffers |
| Cabinet Wall | Storage need, windows, available height | Mix deep, shallow, and vertical storage |
| Bathroom Vanity | Door swing, counter use, shower access | Preserve practical floor area |
| Openings | Light, movement, adjoining rooms | Protect useful sightlines |
| Flooring | Thresholds, moisture, nearby materials | Plan transitions before installation |
| Wall Changes | Framing, wiring, plumbing, permits | Define the full scope before finishes |
San Francisco also has specific permit pathways for kitchen and bathroom remodeling. SF.gov states that permits are required before kitchen or bathroom renovation and fixture replacement, subject to code exemptions. The online kitchen/bath permit route applies only to qualifying work that does not require plans, is in an R-3 residential building, is not historic, and has no active complaints. Other projects follow different review paths.
Why Choose Us for a San Francisco County Remodel?
We review room dimensions, openings, utilities, clearances, and adjoining areas before major materials are selected. This is especially useful for tighter kitchens and bathrooms where a small measurement difference can change cabinet, vanity, or appliance placement.
Standard cabinets work well when the room supports standard dimensions. Irregular walls, shallow spaces, unusual corners, or specific storage needs may require another solution. Our custom cabinet service is designed for spaces and storage needs that standard sizes cannot easily fit.
The visible materials are only one part of a remodel. Plumbing, electrical work, framing, cabinetry, flooring, and fixture locations can affect one another. Our current services include coordination across these areas so the work can be planned as one connected project.
FAQs About Home Remodeling in San Francisco County, CA
Start by looking at unused wall height, drawer organization, cabinet depth, difficult corners, and items that currently stay on countertops. Better storage often comes from changing how the existing space is divided rather than simply installing more cabinets.
Yes. Custom cabinetry can help where stock cabinets leave unusable gaps, interfere with openings, or fail to use available wall height. It can also provide shallow cabinets or more specific drawer and shelf configurations.
Yes. Vanity depth, fixture placement, shower configuration, storage, lighting, and clearer floor area can change how the room feels and functions without physically increasing its size.
Review wall dimensions, windows, doors, appliances, plumbing locations, cabinet depths, walkway clearances, and how doors and drawers will open. These details should be considered together before cabinetry or an island is finalized.
It depends on the exact work, but SF.gov states that kitchen or bathroom renovation and fixture replacement require permits subject to applicable exemptions. The permit route also changes depending on whether plans are needed, building classification, historic status, and active complaints.
SAN FRANCISCO COUNTY REMODELING CONSULTATION
- 10+ years of remodeling experience
- Licensed, bonded, and insured
- Kitchen, bathroom, cabinet, flooring, and whole-home projects